
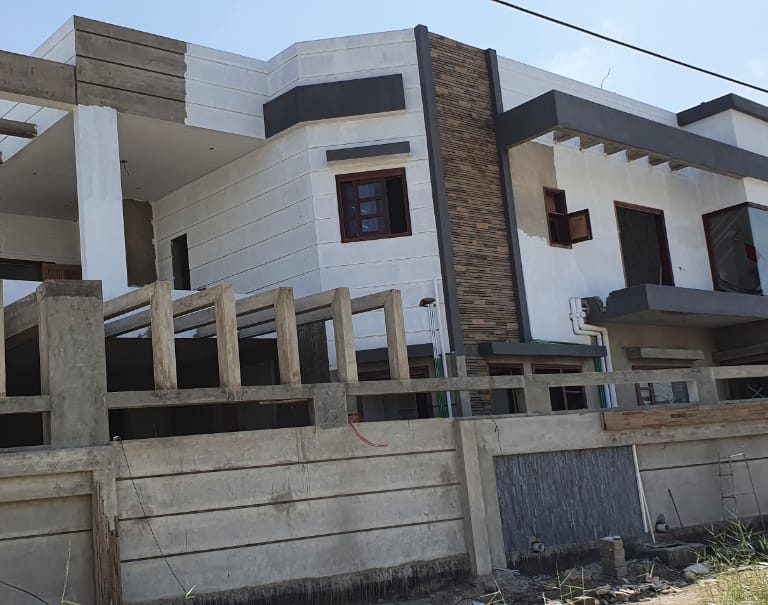


- 666 Sq yard Space
DHA HYDERABAD PHASE-II Bungalow.
Project Description: DHA Hyderabad Phase II 666 Square Yards Bungalow
Overview
Welcome to the DHA Hyderabad Phase II, a prestigious residential development where luxury meets comfort. We are proud to introduce our latest project, a stunning 666 square yards bungalow, designed to offer a perfect blend of modern architecture and exquisite craftsmanship. This project aims to provide residents with an unparalleled living experience, showcasing superior quality, thoughtful design, and exceptional attention to detail.
Location
Situated in the prime location of DHA Hyderabad Phase II, this bungalow offers easy access to a range of facilities and amenities, including:
Design and Architecture
This bungalow boasts a contemporary design that harmoniously integrates with the serene surroundings of DHA Hyderabad PhaseII. The architecture features clean lines, expansive spaces, and large windows that allow natural light to flood the interiors, creating a bright and welcoming atmosphere. The exterior is elegantly finished with a combination of highquality materials, ensuring durability and aesthetic appeal.
Interior Layout
The interior layout of this bungalow is meticulously planned to maximize space and functionality while ensuring a luxurious lifestyle. The ground floor includes:
Spacious Living Room: A large, openconcept living area perfect for entertaining guests and spending quality time with family.
Modern Kitchen: A stateoftheart kitchen equipped with topoftheline appliances, ample storage, and stylish countertops.
Dining Area: An elegant dining space adjacent to the kitchen, designed for formal dinners and family gatherings.
Guest Bedroom: A comfortable guest bedroom with an ensuite bathroom, providing privacy and convenience for visitors.
The upper floor features:
Master Suite: A luxurious master bedroom with a walkin closet, ensuite bathroom, and a private balcony offering stunning views.
Additional Bedrooms: Two generously sized bedrooms, each with ensuite bathrooms and builtin wardrobes.
Family Lounge: A cozy family lounge, ideal for relaxing and unwinding with loved ones.
Study Room: A quiet and serene study room, perfect for work or reading.
Amenities and Features
This bungalow is designed to offer a luxurious and convenient lifestyle, with a range of amenities and features including:
Lush Gardens: Beautifully landscaped gardens and a spacious backyard, perfect for outdoor activities and gatherings.
Swimming Pool: A private swimming pool, providing a refreshing retreat during the hot summer months.
Home Automation: Advanced home automation systems for lighting, security, and climate control, ensuring modern living at its best.
Parking: A spacious garage with ample parking space for multiple vehicles.