
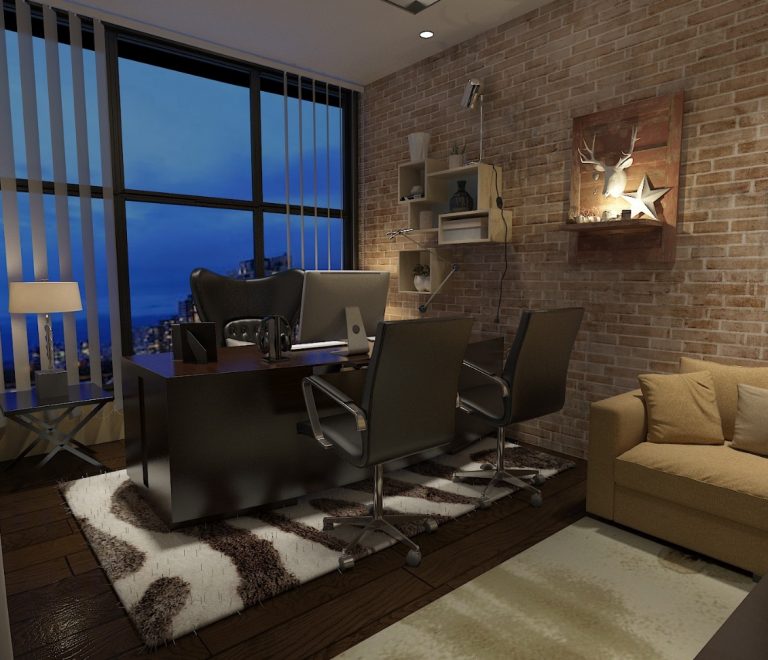


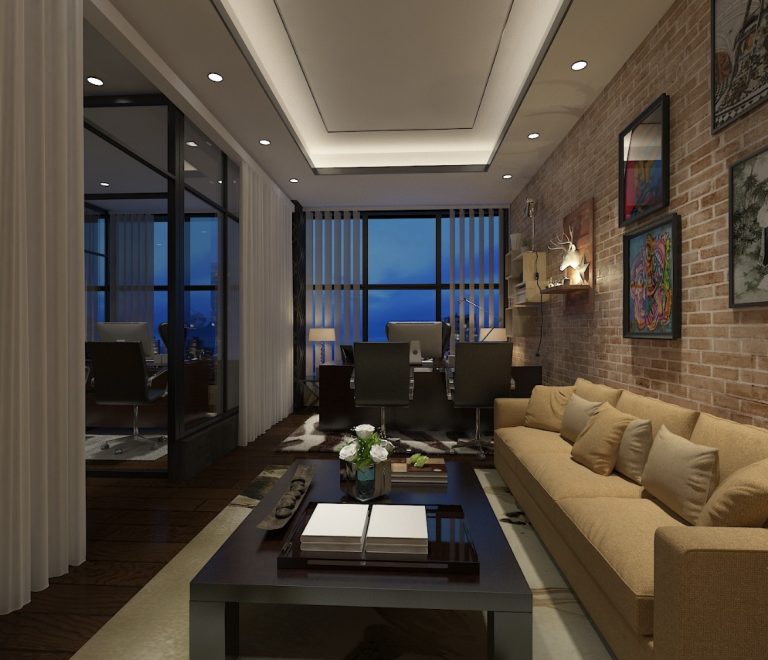

- 660 ft2 Square Area
Office Interior Designing Project.
Project Description: Modern Office Interior Design
Project Overview:
The Modern Office Interior Design project aims to transform workspace into a functional, stylish, and inspiring environment. The project encompasses the redesign and renovation of the entire office space, ensuring it aligns with contemporary aesthetics and enhances productivity and employee well-being.
Scope of Work:
-
Space Planning and Layout Design:
– Develop a strategic layout that maximizes the use of space while maintaining an open and airy feel.
– Create designated zones for workstations, collaborative areas, meeting rooms, and break rooms.
– Ensure compliance with accessibility standards and optimize flow for ease of movement.
-
Interior Design Concept:
– Propose a modern design theme that reflects the company’s brand and culture.
– Select a harmonious color palette, including accent colors to create focal points.
– Incorporate a mix of textures and materials to add depth and interest to the space.
-
Furniture and Fixtures:
– Source ergonomic and contemporary furniture that provides comfort and support.
– Install stylish and functional storage solutions to keep the workspace organized.
– Integrate modern lighting fixtures that offer both task and ambient lighting.
-
Technology Integration:
– Plan for the seamless integration of technology, including workstations, conference room setups, and collaborative tools.
– Ensure adequate electrical and data cabling infrastructure to support current and future needs.
-
Sustainable Design:
– Use eco-friendly materials and finishes to promote sustainability.
– Incorporate energy-efficient lighting and climate control systems.
– Implement recycling and waste management solutions.
-
Aesthetic Enhancements:
– Install artwork, plants, and decorative elements to create an inviting atmosphere.
– Use glass partitions and doors to maintain an open feel while providing privacy.
– Ensure that all design elements are cohesive and enhance the overall aesthetic.
-
Construction and Installation:
– Oversee the demolition of existing structures as needed.
– Manage the construction and installation process, ensuring adherence to timelines and quality standards.
– Coordinate with subcontractors, suppliers, and vendors to ensure seamless execution.
Deliverables:
– Detailed design plans and renderings
– Comprehensive project schedule and timeline
– Procurement of furniture, fixtures, and materials
– Complete installation and setup
– Final walkthrough and approval